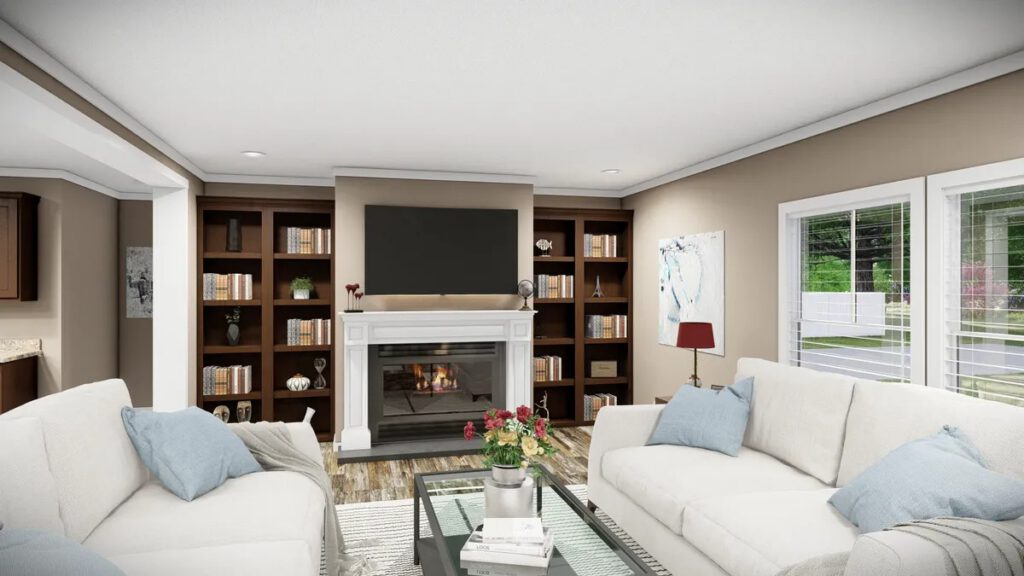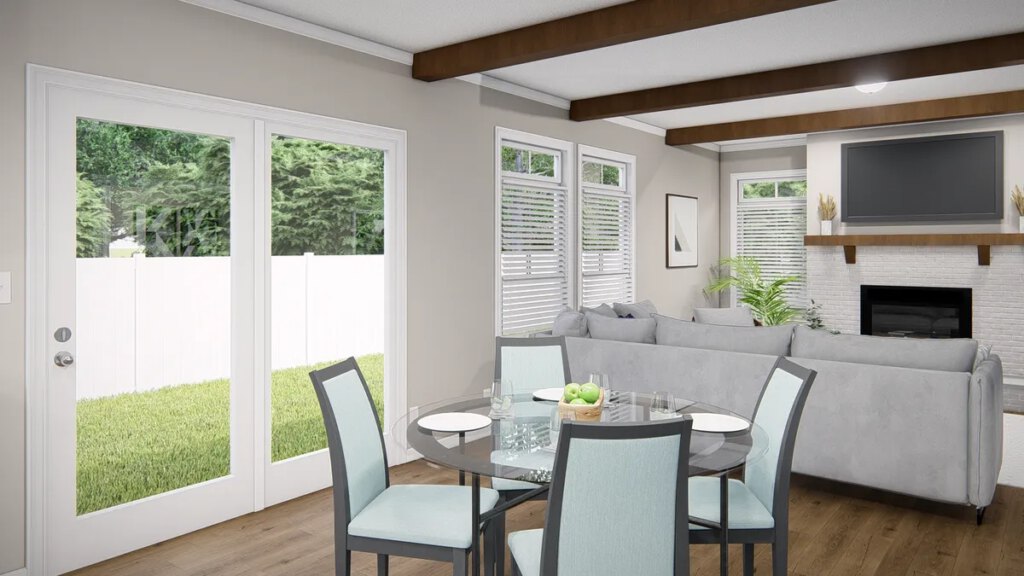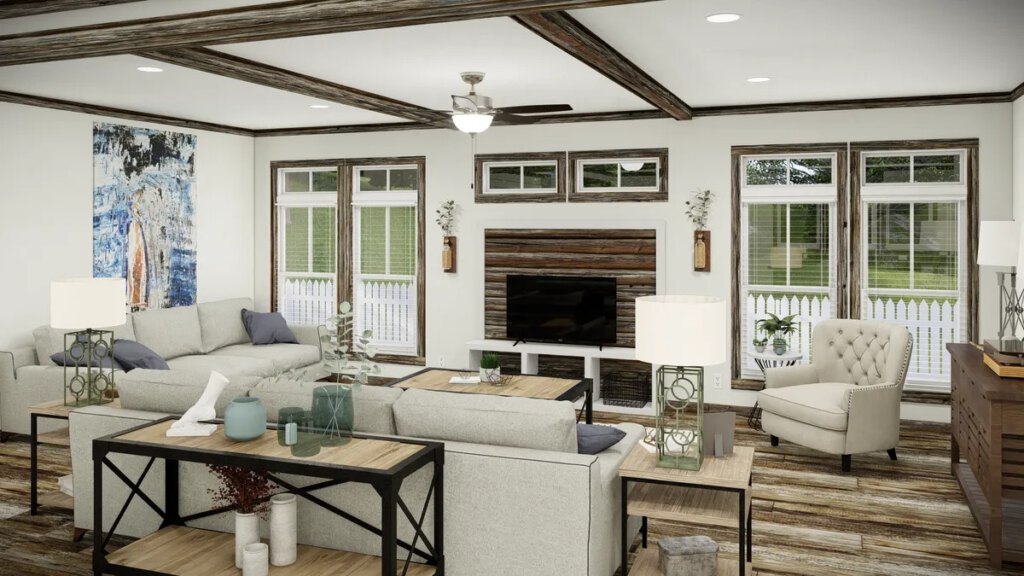
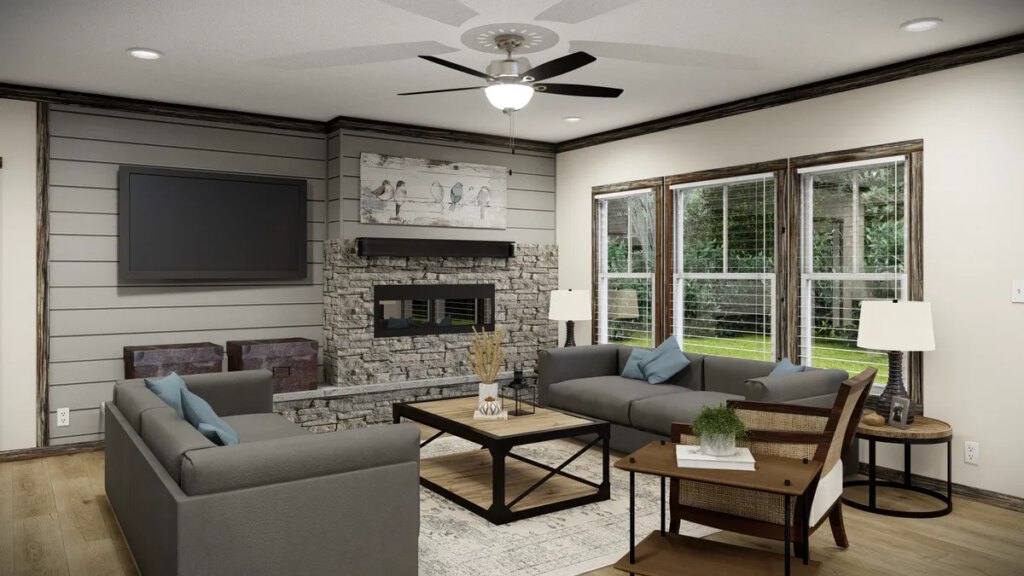
Model photography coming soon.
Cavalier Homes
Keep
Beds
3
Baths
2.5
Sq. Ft.
2014 sq. ft.
Dimensions
32 x 68
Sections
2 sections
Build Type
Finished Drywall
Budget Range $150k-$200k
Budget range is provided for planning purposes only. It reflects approximate home, delivery, and setup costs within 60 miles of Lawrenceburg, Tennessee, along with central heat and air, front and back gutters, one set of prefab steps, and extended systems and structural warranties. Final pricing may vary based on selected options, delivery distance, setup needs, site work, taxes, permits, and financing.
About the Keep
The Keep is designed for families who want room to spread out without sacrificing functionality. Offering approximately 2,014 square feet, this thoughtfully designed home features 3 bedrooms, 2.5 bathrooms, and an open-concept layout that makes everyday living and entertaining feel effortless. At the heart of the home is a spacious living room that flows seamlessly into the large kitchen and dining area. The kitchen includes a generous center island with seating, abundant cabinet space, a walk-in pantry, and plenty of room for preparing meals or gathering with family and friends. The private primary suite is tucked away from the secondary bedrooms and offers a relaxing retreat with a spacious bedroom, oversized walk-in closet, and a luxurious bath featuring a soaking tub, separate shower, double vanity, and a convenient linen closet. On the opposite end of the home, two comfortably sized bedrooms share a full bath, while the centrally located half bath adds extra convenience for guests. A large utility room with its own exterior entrance provides additional storage, laundry space, and everyday practicality.
Take a 3D Tour
Why buyers love the Keep
Construction & Performance
2x6 Exterior Walls Available
8.5' Ceiling Available
Customizable Floor Plan
Energy Efficient Construction Available
Overhead Air Ducts Available
Layout Features
Split Bedroom Layout
Kitchen Features
Kitchen Island
Walk-In Pantry
Coffee Bar / Buffet Area
Primary Suite Features
Double Vanity
Tile Shower Available
Walk-In Closet
Garden Tub Available
Entertainment / Lifestyle
Fireplace Available
Sliding Glass Door Available
Common Questions About the Keep
Can I customize this home?
This builder may offer choices in colors, finishes, upgrades, and builder-approved plan options for this model. Available changes vary by factory program and floor plan, so contact Tennessee Happy Homes for the exact customization options available on the Keep.
What’s included in the starting price of the Keep?
Our starting prices generally include estimated delivery and setup within 60 miles of Lawrenceburg, TN, along with central heat and air, front and rear gutters, one set of prefab steps, and extended systems and structural warranties. Final pricing may vary based on location, options, site conditions, and financing.
What are potential added costs?
Additional costs can vary depending on your property and setup needs. Common added costs may include site preparation, utility connections (water, septic, sewer, electric, or gas), skirting, driveways, porches or decks, permits, sales tax, and financing or closing costs.
Does the listed price include sales tax?
No. Listed prices do not include sales tax. Tennessee sales tax is generally 3.5% of the total contract amount, while Alabama sales tax is generally 2%. Additional local county or city taxes may also apply depending on the installation location.
Can this home be placed on my land?
In many cases, yes. Homes can often be installed on private land, family land, or approved home sites depending on local requirements, access, utilities, and site conditions. Visit our Areas We Serve hub for more info. Our team is also happy to help review your property and confirm what’s possible.
Can I tour this model in person?
This exact model may not currently be on display, but we may have similar layouts available to tour. Contact us and we will help you explore available options.
Next Step
Want personalized pricing on the Keep?
Still comparing options? View similar floor plans below.
Questions about financing?
Visit our financing FAQ page for practical answers about land, credit, down payments, and common financing paths.
Compare the Keep to Similar Floor Plans
These homes stay close in sections, bedroom count, square footage, and price so you can compare realistic alternatives side by side.